

Open House Sun, Sep 20th 11:00 AM - 02:00 PM
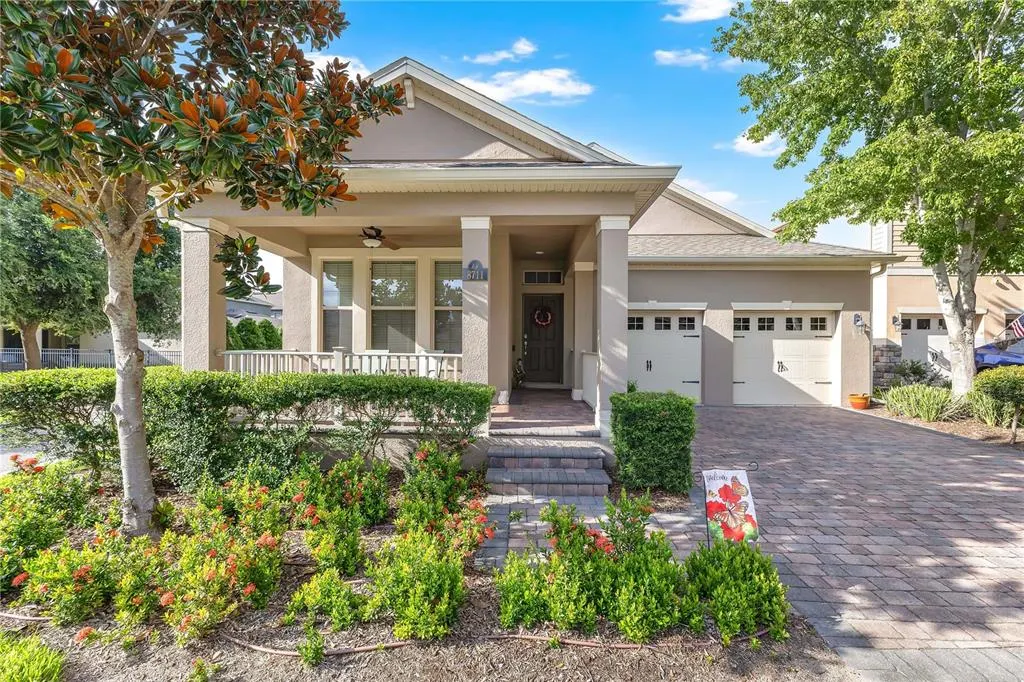
Address
8711 Eden Cove Drive, WINTER GARDEN, FL
Price
$ 699,000
Property Attributes
- MLS#O6434770
- TypeSingle Family
- Listing Status Active
- CountyOrange
- CityWINTER GARDEN
- AreaWinter Garden/Oakland
- NeighborhoodWATERLEIGH PH 1A
- Zip34787
- StyleSingle Family Residence
- Year Built2016
- Taxes$ 5225
- Price$ 699,000
- Bedrooms4
- Full Bathrooms3
- Half Bathrooms0
- Sqr Footage2291
- Lot Size0.22 Acres
Data Source:
Stellar MLS
Property Description
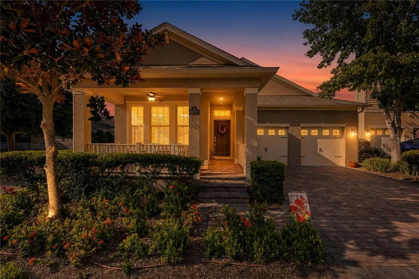
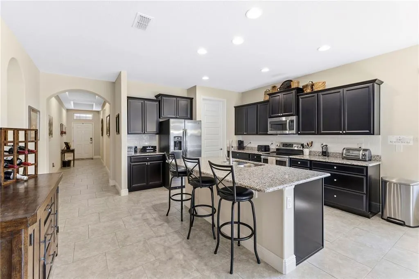
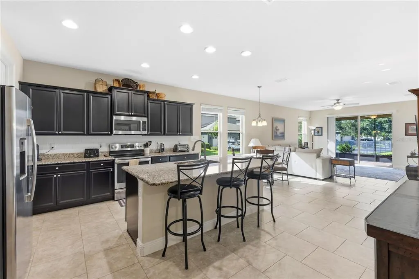
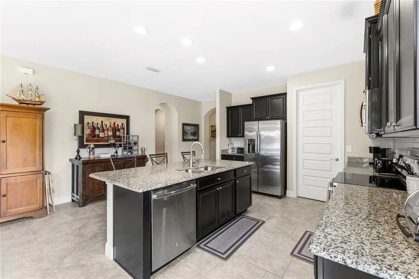

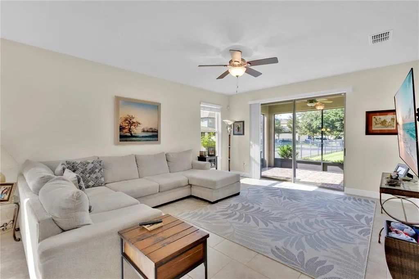
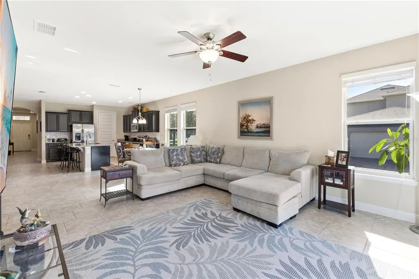
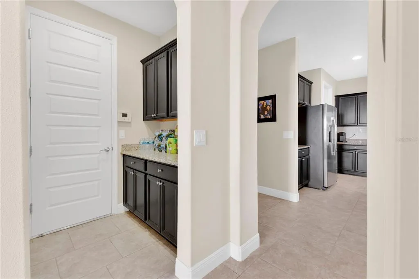
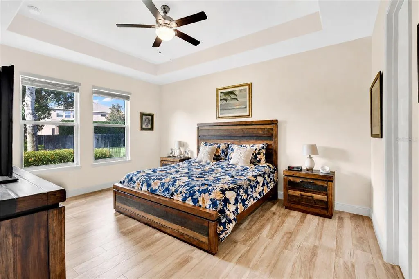
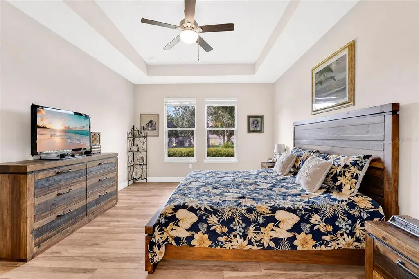
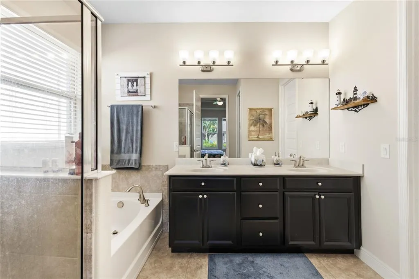
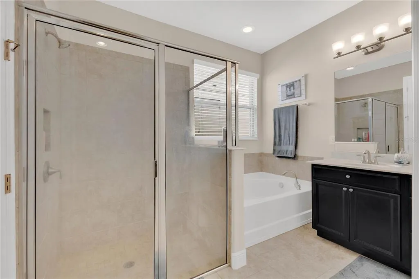
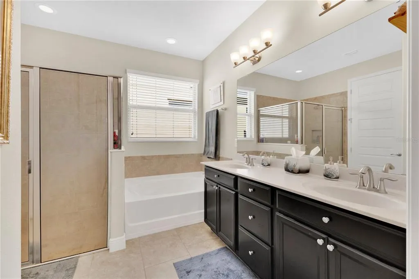
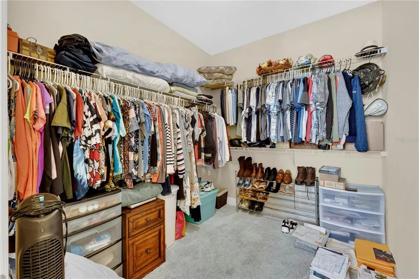
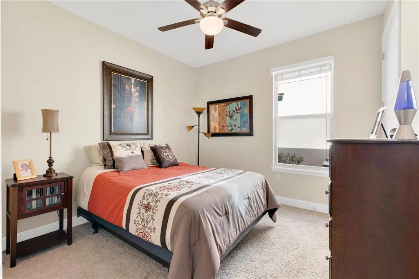
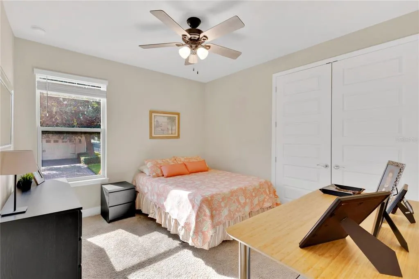
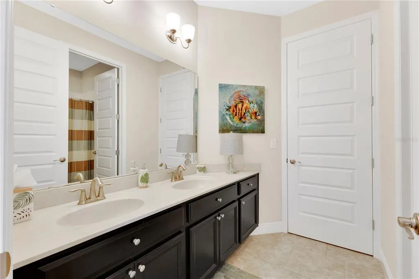
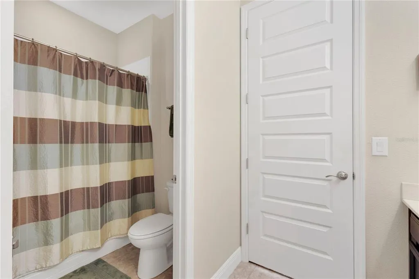
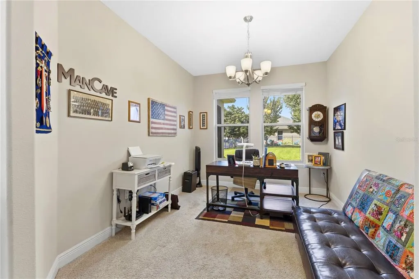
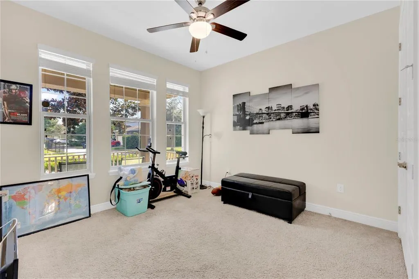
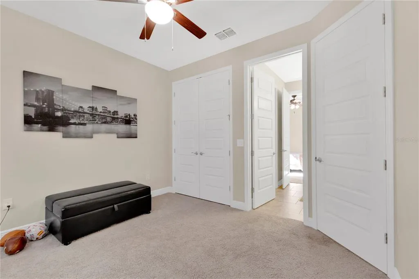
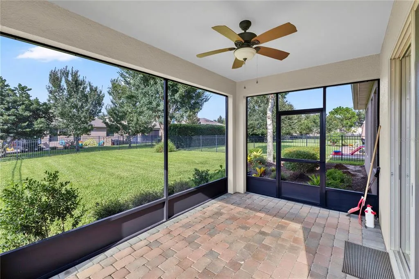
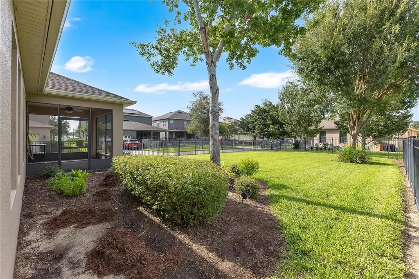
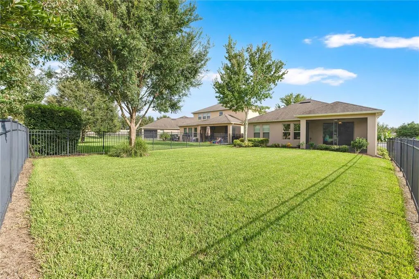
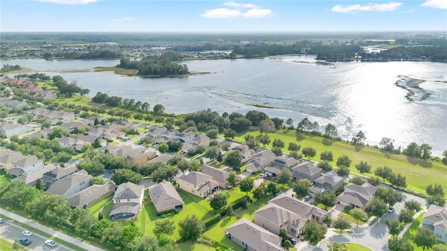
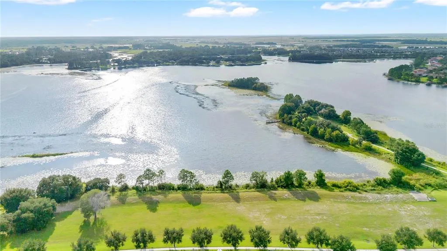
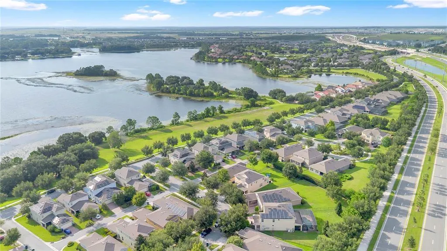
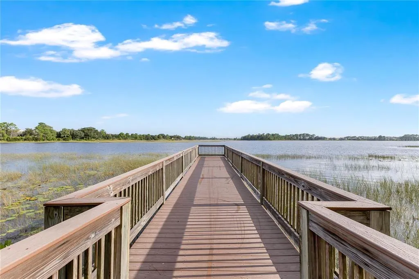
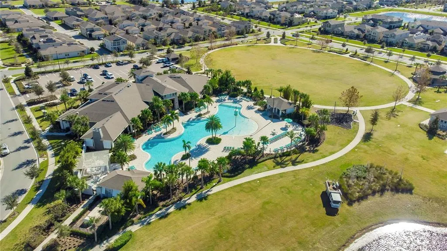
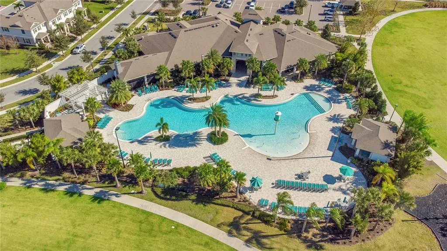
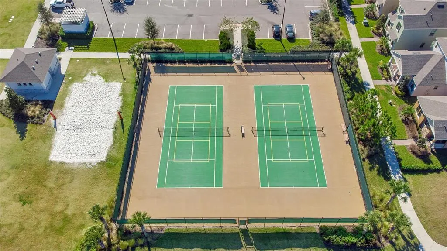
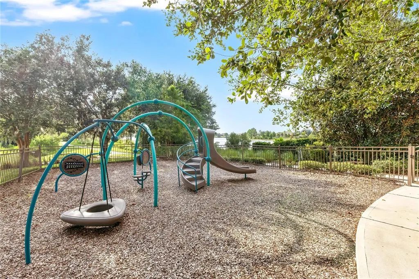
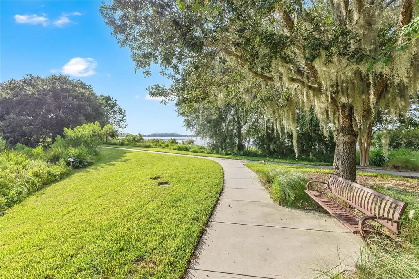
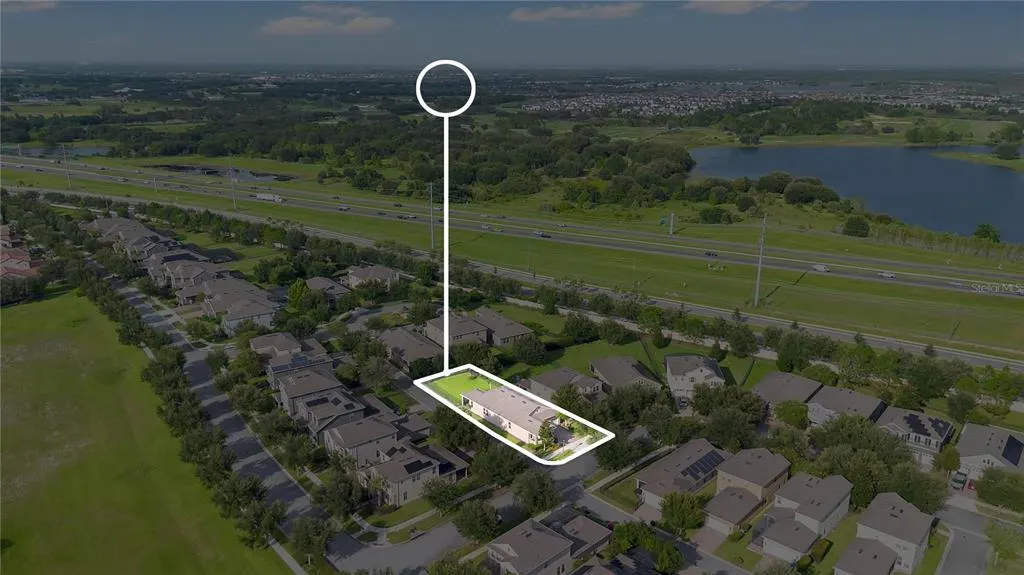
Experience refined Florida living in this impeccably maintained single-story 4BD/3BA residence set on an oversized corner lot in the prestigious Waterleigh community. Thoughtfully designed interiors blend elegance with comfort, highlighted by rich finishes, abundant natural light, and a seamless open layout. The gourmet kitchen showcases espresso cabinetry, granite surfaces, a striking center island, modern lighting, stylish backsplash, and a spacious pantry — all appliances included. The primary suite offers a serene retreat with luxury vinyl plank flooring, tray ceiling, quartz dual vanities, a soaking tub, glass-enclosed shower, and an expansive walk-in closet. Step outside to a private oasis featuring a covered screened lanai, brick patio, and a fully fenced yard ideal for quiet relaxation or elevated entertaining. Additional enhancements include a Ring security system, upgraded blinds, garage storage systems, and specialty garage flooring. Just a short stroll from a resident-exclusive clubhouse with a zero-entry pool, fishing pier, lake views, and sand volleyball. Waterleigh’s resort-style amenities elevate daily living with three pools, two fitness centers, tennis and basketball courts, mini golf, splash pad, dog parks, and scenic trails. HOA includes lawn care, irrigation, and tree maintenance. Located near top-rated schools, a nearby fire station, golf, and evening Disney fireworks views, this smoke-free, pet-free home delivers luxury, convenience, and lifestyle in one of Winter Garden’s most coveted communities.
| Elementary School | Middle School | High School |
|---|---|---|
| Panther Lake Elementary Elementary School | Water Spring Middle Middle School | Horizon High School High School |
| Price History | |
|---|---|
| 8/20/2026 | Listed $699,000 |
General Features
| Sewer | Public Sewer |
|---|---|
| Heating | Electric |
| Cooling | Central Air |
| Utilities | BB/HS Internet Available,Electricity Connected,Sewer Connected,Sprinkler Meter,Street Lights,Water Connected |
| Roof | Shingle |
| Appliances | Built-In Oven,Cooktop,Dishwasher,Disposal,Microwave,Range,Refrigerator |
| Zoning | P-D |
| HOA Fee | 341.5 |
| Garage Spaces | 2 |
| Construction Materials | Block,Stucco |
| Pets Allowed | Breed Restrictions,Cats OK,Dogs OK |
| Year Built | 2016 |
| Levels | One |
| Property Subtype | Single Family Residence |
| Tax Year | 2025 |
| Ownership | Fee Simple |
| Community Features | Clubhouse,Dog Park,Fitness Center,Playground,Pool |
| Assoc Fee Paid Per | Monthly |
| County | Orange |
| New Construction | false |
| Property Type | Residential |
| Association Amenities | Basketball Court,Clubhouse,Fitness Center,Park,Playground,Pool |
| Attached Garage | true |
| Subdivision Name | WATERLEIGH PH 1A |
| Facing Direction | Southwest |
| Garage Y/N | true |
| Total Rooms | 7 |
| Full Baths | 3 |
| Status | Active |
| Directions | From Seidel Rd and 545 (Avalon Rd) head north on 545 to first left into Waterleigh on Waterleigh Cove Dr then right onto Bayview Crossing Dr. First right onto Eden Cove and home on right at second curve. |
| High School | Horizon High School |
| City | WINTER GARDEN |
| Association Name | Waterleigh Community -Empire HOA-Jenny Morales (Ph |
| Senior Community Y/N | false |
| MLS Area | 34787 - Winter Garden/Oakland |
| Lot Size Units | Square Feet |
| Lot Size Square Feet | 9785 |
| Carport Y/N | false |
| Listing Terms | Cash,Conventional,FHA,VA Loan |
| Elementary School | Panther Lake Elementary |
| Land Lease Y/N | false |
| Tax Annual Amount | 5225 |
| Middle/Junior High School | Water Spring Middle |
| Additional Parcels Y/N | false |
| Lease Considered Y/N | true |
| Virtual Tour | https://my.matterport.com/show/?m=uouzP6J1VvK&mls=1 |
| Building Area Units | Square Feet |
| Living Area Units | Square Feet |
| Builder Name | DR Horton |
| Standard Status | Active |
| Occupancy Type | Owner |
| Tax Lot | 56 |
| Legal Description | WATERLEIGH PHASE 1A 83/51 LOT 56 |
| Minimum Lease | 1-2 Years |
| Water Access Y/N | false |
| Monthly HOA Amount | 341.5 |
| Water View Y/N | false |
| Flood Zone Code | X |
| In Law Suite YN | false |
| Flood Zone Code X | Yes |
Interior Features
| Interior Amenities | Open Floorplan,Walk-In Closet(s) |
|---|---|
| Flooring | Carpet,Luxury Vinyl,Tile |
| Furnished Y/N | Unfurnished |
| Common Walls | Corner Unit |
| Air Conditioning Y/N | true |
| Heating Y/N | true |
| Fireplace Y/N | false |
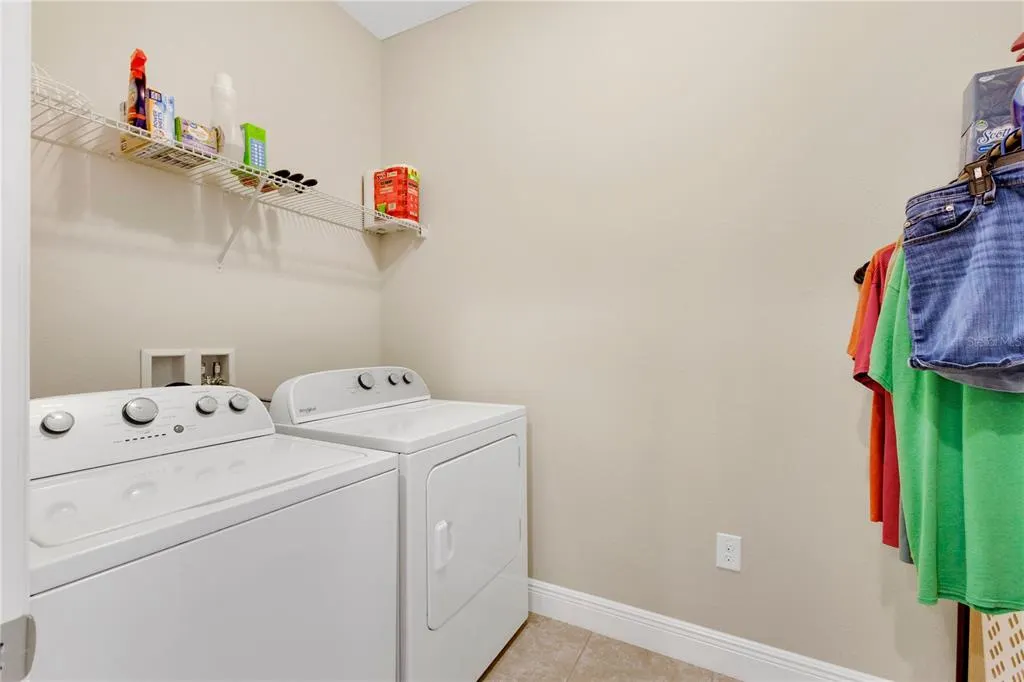
| Laundry Features | Inside,Laundry Room |
| Total Bedrooms | 4 |
| LivingAreaSource | Public Records |
| Total Baths | 3 |
Exterior Features
| Exterior Amenities | Irrigation System,Lighting,Rain Gutters,Sprinkler Metered |
|---|---|
| Parking Features | Driveway,Garage Door Opener |
| Lot Features | Corner Lot,Near Golf Course,Sidewalk |
| Water Source | Public |
| Lot Size Area | 9785 |
| Foundation Details | Slab |
| Building Area Total | 3144 |
| Lot Size Acres | 0.22 |
| Road Surface Type | Paved |
| Private Pool | false |
| Waterfront Y/N | false |
| Covered Spaces | 2 |
| Road Frontage Type | Street Paved |
| Builder Model | Bellmore |
| Road Responsibility | Public Maintained Road |
Amenities
- Foreclosure
- Views
- Short Sale
- New Construction
- Adult 55+
- Lease To Own
- No HOA Fees
- Furnished
- Primary On Main
- Air Conditioning
- Seller Finance
- Green
- Fixer Upper
- Horse
- Golf
- Fireplace
- Deck
- Garage
- Basement
- Pool
Property vs Single Family Average in 34787
Price
Taxes
Year Built
 Copyright © MFRMLS.com All information deemed reliable but not guaranteed. All properties are subject to prior sale, change or withdrawal. Neither listing broker(s) or information provider(s) shall be responsible for any typographical errors, misinformation, misprints and shall be held totally harmless. Listing(s) information is provided for consumers personal, non-commercial use and may not be used for any purpose other than to identify prospective properties consumers may be interested in purchasing. Information on this site was last updated Last updated on September 17, 2026 12:04 AM UTC The listing information on this page last changed on Last updated on September 17, 2026 12:04 AM UTCd. The data relating to real estate for sale on this website comes in part from the Internet Data Exchange program of MFR MLS.
All information deemed reliable but not guaranteed. All properties are subject to prior sale, change or withdrawal. Neither listing broker(s) or information provider(s) shall be responsible for any typographical errors, misinformation, misprints and shall be held totally harmless. Listing(s) information is provided for consumers personal, non-commercial use and may not be used for any purpose other than to identify prospective properties consumers may be interested in purchasing.
Updated on September 17, 2026 12:04 AM UTC
Copyright © MFRMLS.com All information deemed reliable but not guaranteed. All properties are subject to prior sale, change or withdrawal. Neither listing broker(s) or information provider(s) shall be responsible for any typographical errors, misinformation, misprints and shall be held totally harmless. Listing(s) information is provided for consumers personal, non-commercial use and may not be used for any purpose other than to identify prospective properties consumers may be interested in purchasing. Information on this site was last updated Last updated on September 17, 2026 12:04 AM UTC The listing information on this page last changed on Last updated on September 17, 2026 12:04 AM UTCd. The data relating to real estate for sale on this website comes in part from the Internet Data Exchange program of MFR MLS.
All information deemed reliable but not guaranteed. All properties are subject to prior sale, change or withdrawal. Neither listing broker(s) or information provider(s) shall be responsible for any typographical errors, misinformation, misprints and shall be held totally harmless. Listing(s) information is provided for consumers personal, non-commercial use and may not be used for any purpose other than to identify prospective properties consumers may be interested in purchasing.
Updated on September 17, 2026 12:04 AM UTC
