

Address
15518 Fountain Cove Court, WINTER GARDEN, FL
Price
$ 550,000
Property Attributes
- MLS#O6407942
- TypeSingle Family
- Listing Status Pending
- CountyOrange
- CityWINTER GARDEN
- AreaWinter Garden/Oakland
- NeighborhoodWATERLEIGH PH 1A
- Zip34787
- StyleCraftsman Ranch Traditional
- Year Built2018
- Taxes$ 8434
- Price$ 550,000
- Bedrooms3
- Full Bathrooms3
- Half Bathrooms0
- Sqr Footage2040
- Lot Size0.19 Acres
Data Source:
Stellar MLS
Property Description
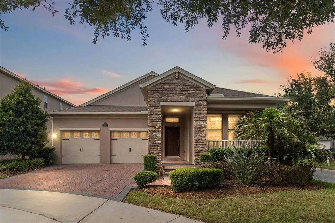
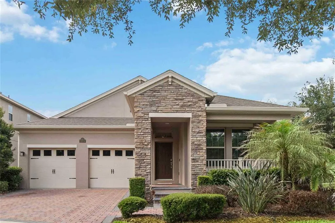
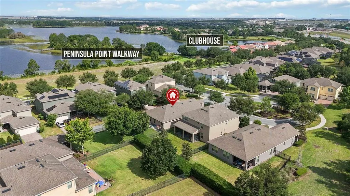
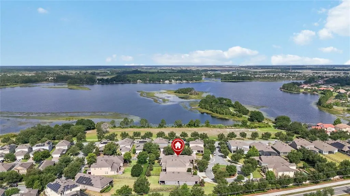
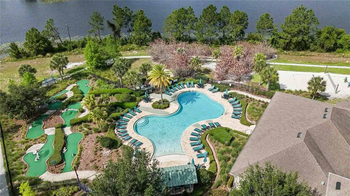
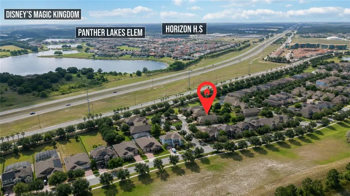
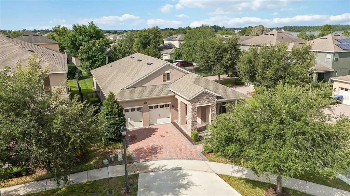
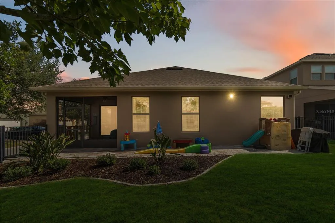
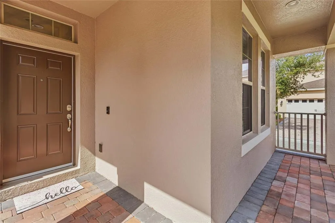
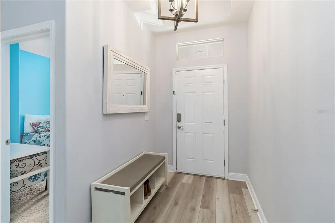
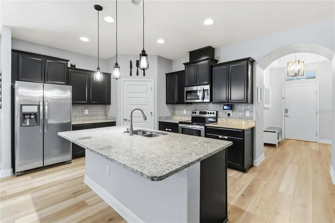
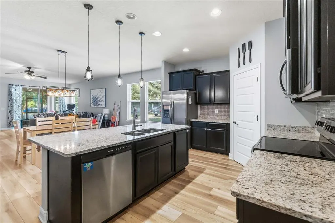
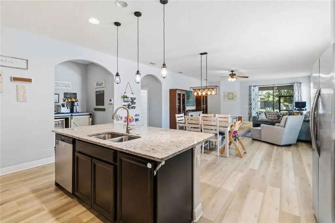
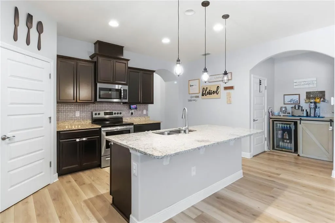
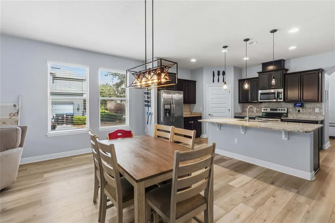
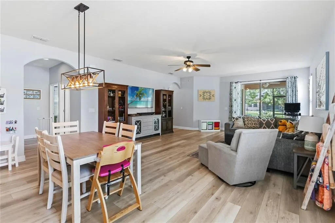
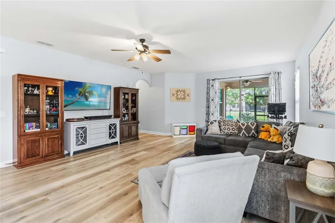
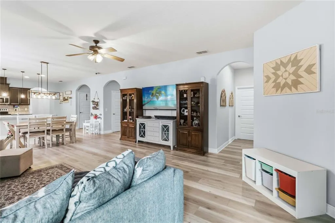
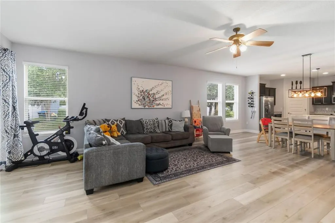
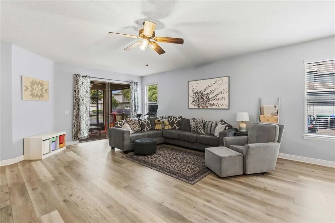
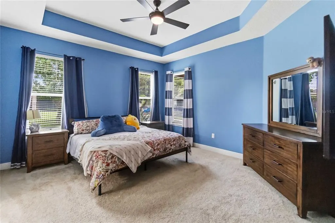
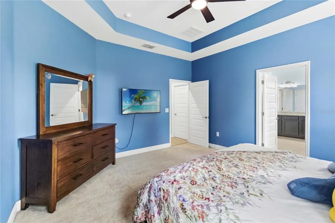
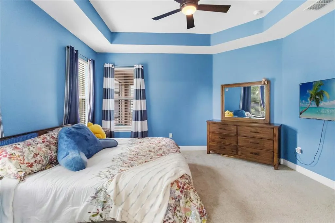
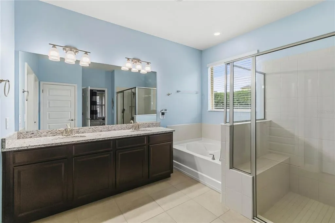
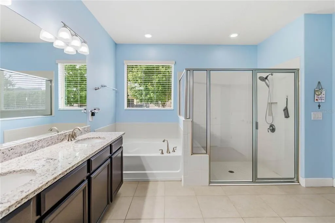
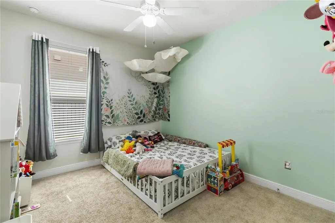
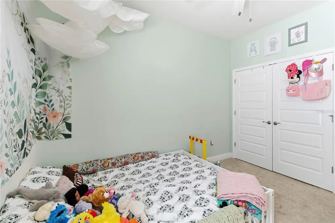
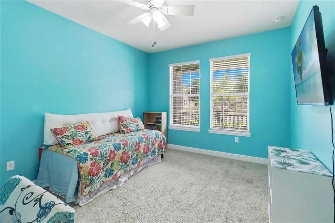
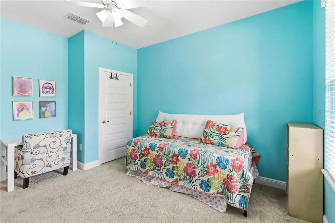
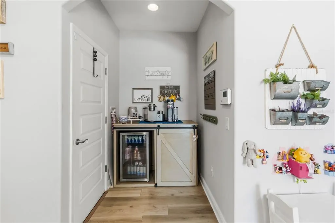
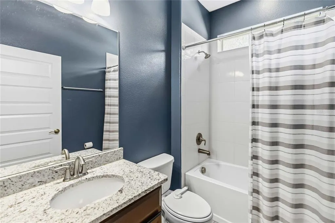
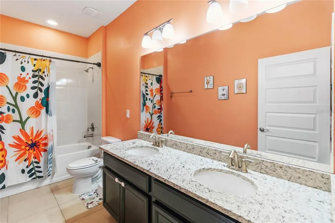
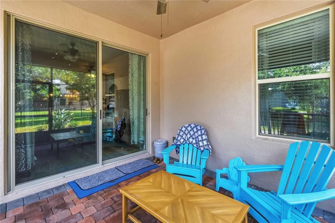
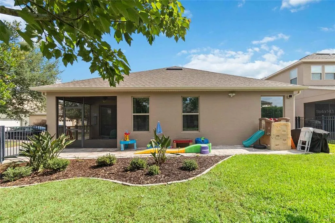
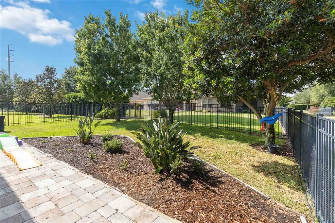
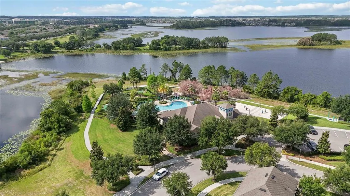
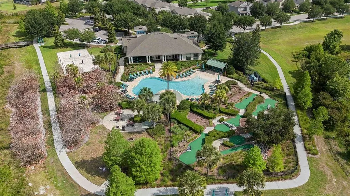
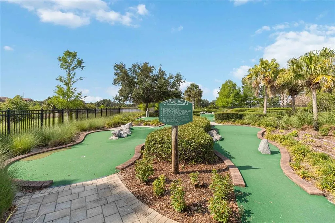
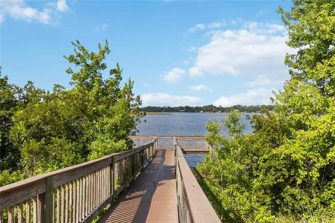
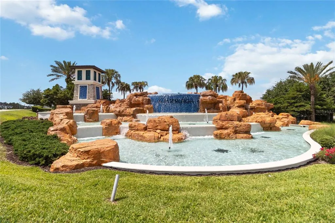
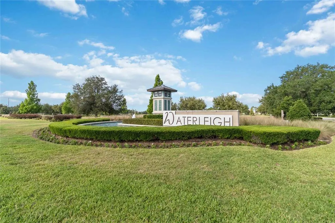
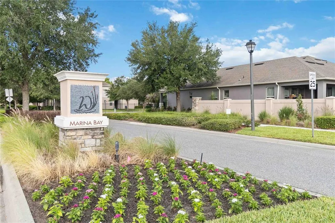
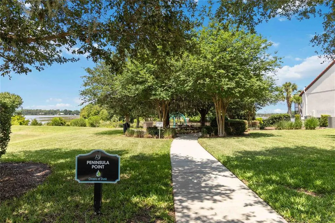
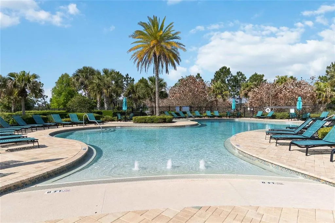
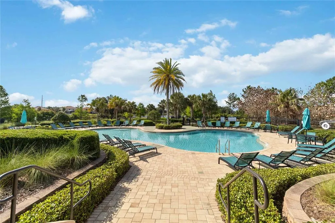
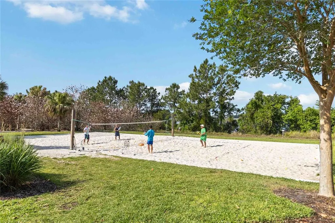
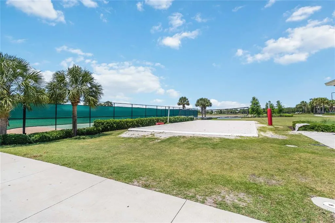
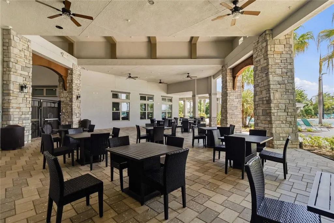
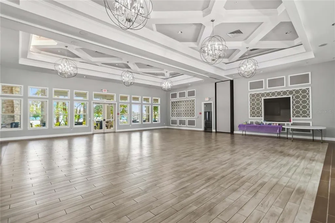
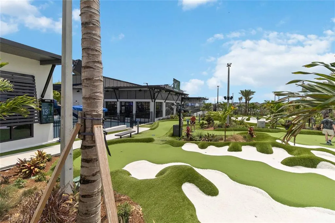
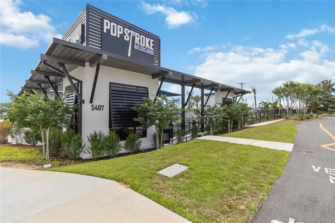
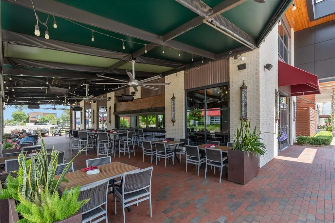
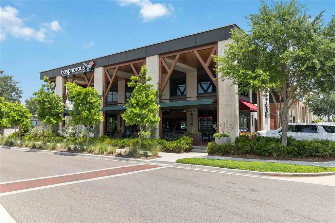
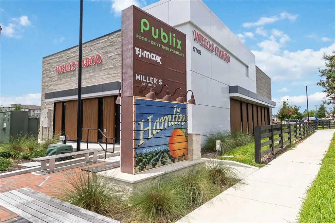
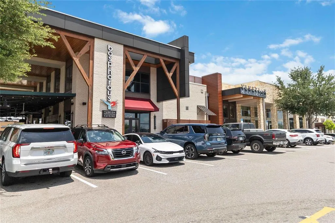
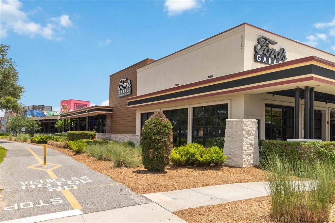
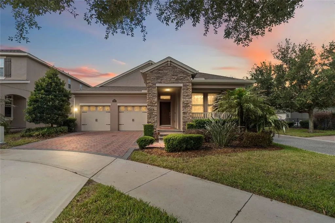
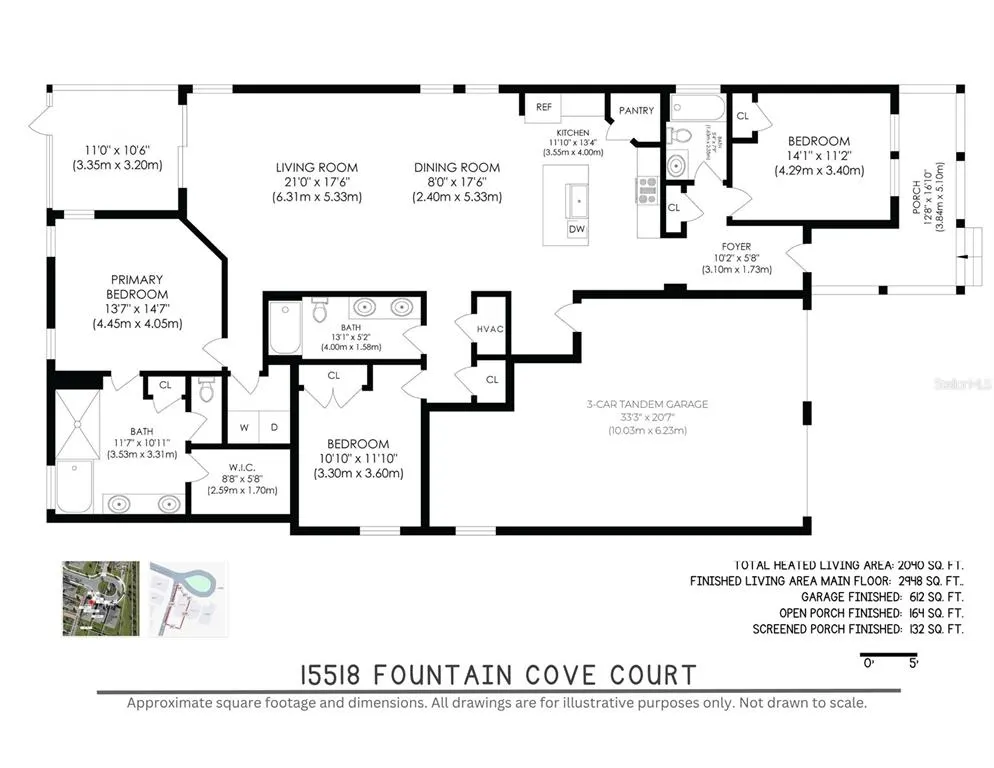
Under contract-accepting backup offers. Nestled within the exclusive Marina Bay enclave of Waterleigh, one of Horizon West’s most sought-after luxury communities, this beautifully upgraded 3-bedroom, 3-full-bathroom single-story home built in 2018 offers a rare combination of privacy, tranquility, and resort-style living. Marina Bay is a completed, quiet hideaway tucked away from the newer phases of the community with ongoing home construction and through traffic, while still offering access to Waterleigh’s extensive luxury amenities. Positioned on a peaceful cul-de-sac with a charming garden park at its center, this home enjoys a serene setting where neighbors gather to enjoy nightly Walt Disney World Resort fireworks views visible from the park, front porch, and multiple scenic areas throughout the community. Freshly repainted in Spring 2026, the home showcases thoughtful upgrades throughout. Inside, luxury vinyl plank flooring installed in 2025 flows through the main living areas, complementing the open-concept design with both style and durability. One standout feature is the oversized 3-car tandem garage with overhead storage racks, offering exceptional storage space rarely found in comparable homes. But you won’t need to store lawn care equipment. The HOA provides professional lawn maintenance including mowing, edging, weeding, landscape care, and irrigation maintenance for truly low-maintenance living. Outdoor living is equally impressive. The fully fenced backyard offers exceptional privacy thanks to the premium corner lot location tucked away from major roads and traffic. In 2025, the screened lanai was expanded with an extended paver patio, creating the perfect setting for entertaining, outdoor dining, or relaxing while enjoying breathtaking sunset views over the lake to the west. A dedicated paver pad for trash and recycling bins hidden behind landscaping was also added in 2025. Life in Waterleigh is designed to feel like an upscale resort vacation year-round, with scenic lakes, trails, parks, and gathering spaces woven naturally throughout the community. Residents enjoy multiple resort-style amenity centers, fitness centers, pools, playgrounds, sports fields, fishing, beach volleyball, hammock beach areas, scenic walking trails, dog parks, and even a private mini-golf course — a rare feature that helps set Waterleigh apart. Located minutes from State Road 429, the home offers quick access to Universal Orlando Resort, Walt Disney World Resort, Downtown Orlando, and Orlando International Airport. Nearby Hamlin features upscale dining, entertainment, luxury cinemas, and top-rated schools, while Downtown Winter Garden offers charming boutiques, dining, farmers markets, and historic charm. From the peaceful cul-de-sac setting and nightly Disney fireworks to the lake views, luxury upgrades, oversized garage, and unmatched amenity package, this home offers an exceptional opportunity to enjoy one of Horizon West’s premier resort-style communities.
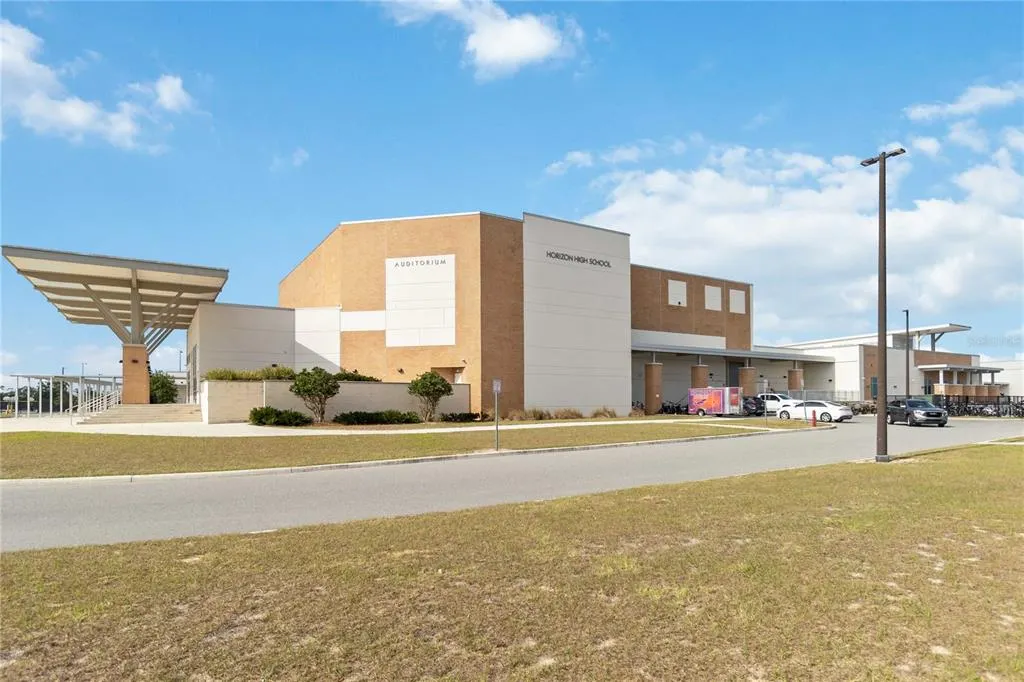
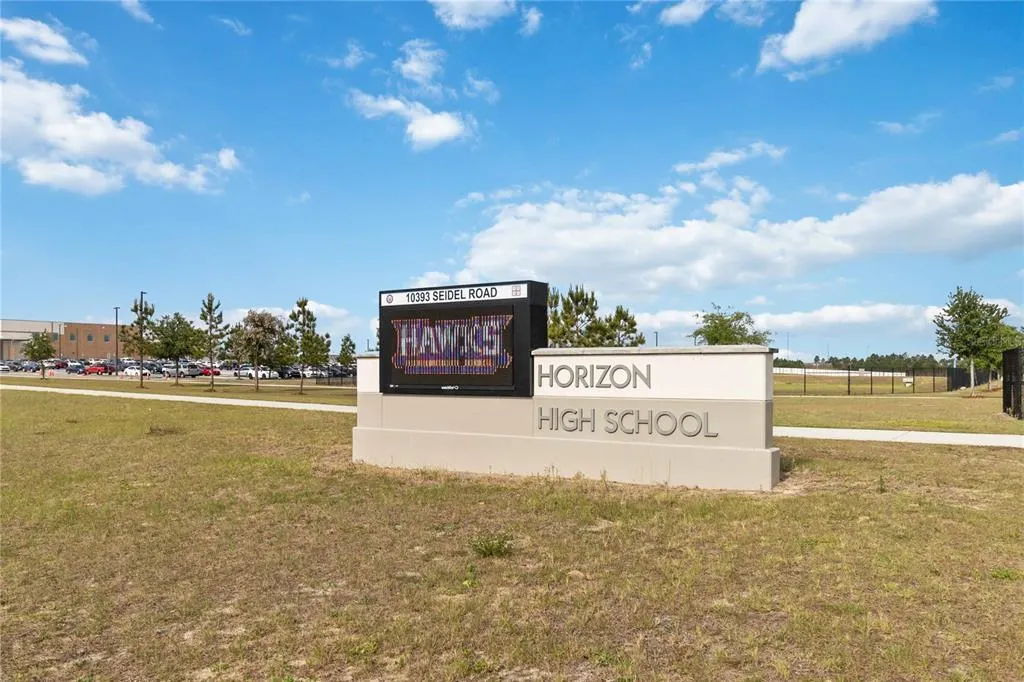
| Elementary School | Middle School | High School |
|---|---|---|
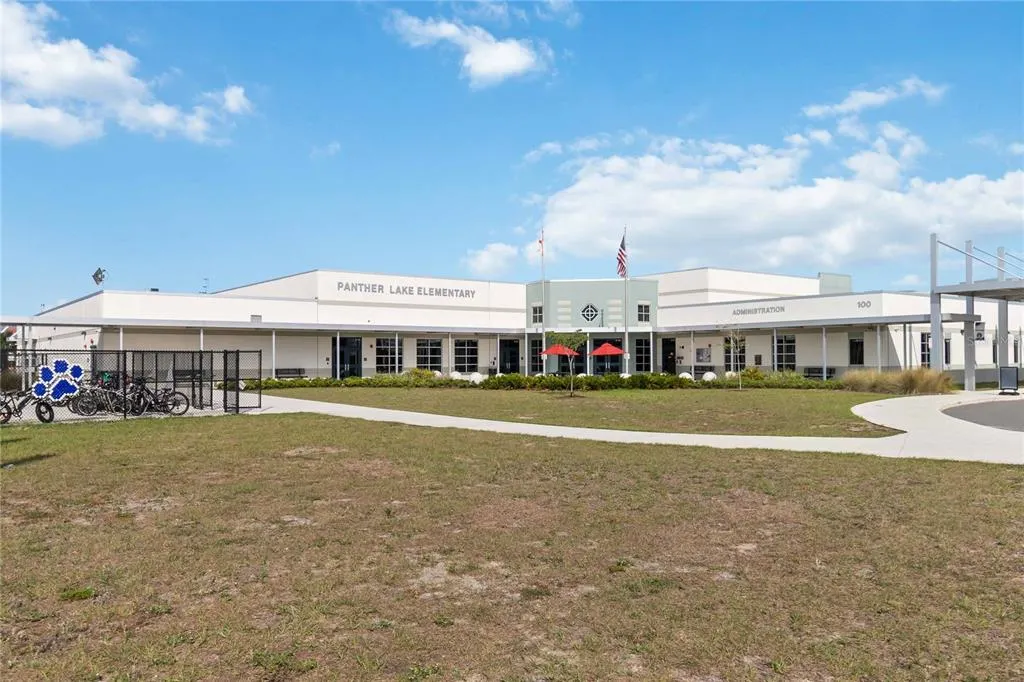
| Panther Lake Elementary Elementary School | Water Spring Middle Middle School | Horizon High School High School |
| Price History | |
|---|---|
| 5/14/2026 | Listed $574,990 |
| 7/17/2026 | 4$550,000 |
General Features
| Sewer | Public Sewer |
|---|---|
| Heating | Central,Electric |
| Cooling | Central Air |
| Utilities | BB/HS Internet Available,Cable Available,Electricity Connected,Fiber Optics,Natural Gas Connected,Public,Sewer Connected,Underground Utilities,Water Connected |
| Possession | Close Of Escrow |
| Roof | Shingle |
| Appliances | Cooktop,Dishwasher,Disposal,Dryer,Electric Water Heater,Exhaust Fan,Microwave,Range,Refrigerator,Washer |
| Zoning | P-D |
| HOA Fee | 341.5 |
| Garage Spaces | 3 |
| Association Fee Includes | Community Pool,Maintenance Grounds,Other,Recreational Facilities |
| Patio/Porch Features | Covered,Front Porch,Patio,Porch,Rear Porch,Screened |
| Architectural Style | Craftsman,Ranch,Traditional |
| Security Features | Security System,Smoke Detector(s) |
| Construction Materials | Block,Concrete,Stone,Stucco |
| Pets Allowed | Yes |
| Year Built | 2018 |
| View | Garden,Park/Greenbelt,Water |
| Levels | One |
| Property Subtype | Single Family Residence |
| Tax Year | 2025 |
| Ownership | Fee Simple |
| Waterfront Features | Lake |
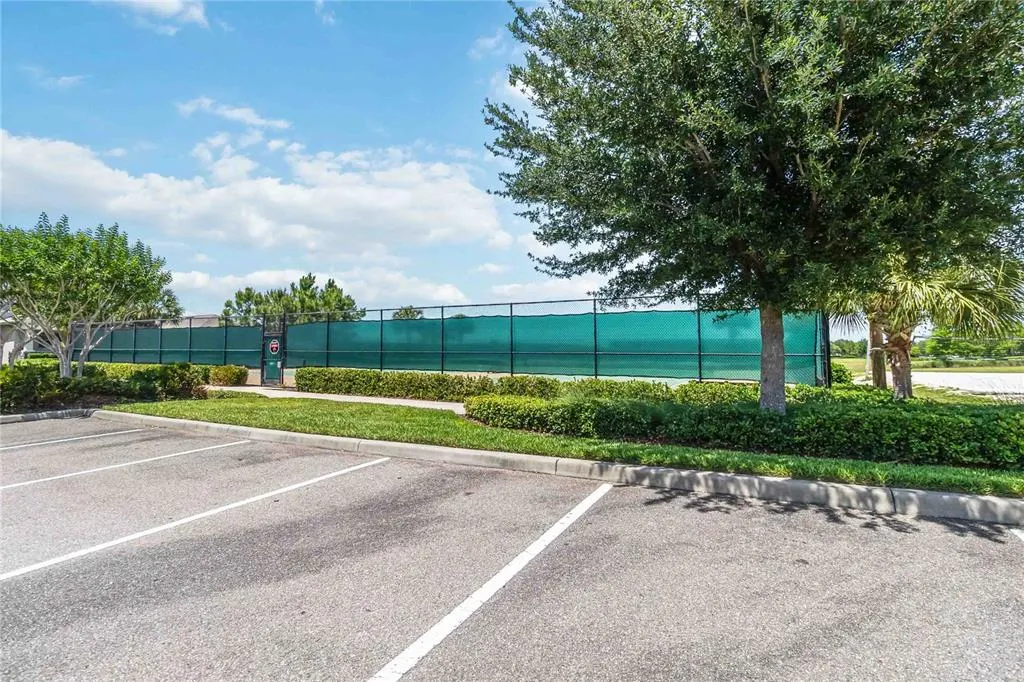
| Community Features | Lake,Clubhouse,Community Mailbox,Dog Park,Fitness Center,Gated Community - No Guard,Irrigation-Reclaimed Water,Park,Playground,Pool,Sidewalks,Tennis Court(s) |
| Assoc Fee Paid Per | Monthly |
| County | Orange |
| New Construction | false |
| Property Type | Residential |
| Association Amenities | Clubhouse,Fitness Center,Maintenance,Other,Park,Pickleball Court(s),Playground,Pool,Recreation Facilities,Tennis Court(s),Trail(s) |
| Attached Garage | true |
| Energy Efficient | Appliances,Thermostat,Windows |
| Subdivision Name | WATERLEIGH PH 1A |
| Facing Direction | North |
| Garage Y/N | true |
| Green Water Conservation | Irrigation-Reclaimed Water |
| Total Rooms | 11 |
| Full Baths | 3 |
| Status | Pending |
| Directions | From Western Way/SR 429 North (leaving Walt Disney World area) From Western Way, merge onto SR 429 North. Take Exit 13 for Schofield Rd. Turn left onto Schofield Rd, then turn right onto Avalon Rd. Continue north on Avalon Rd and turn left onto Water Spring Blvd. Turn right onto Fountain Cove Ct. Property will be on the right. Approx. Distance: 13 miles From Independence Pkwy & Hamlin Groves Tr. (Hamlin Town Center) From the intersection of Independence Pkwy and Hamlin Groves Tr., head north on Hamlin Groves Tr. Turn left onto Porter Rd, then turn right onto Avalon Rd. Continue north on Avalon Rd and turn left onto Water Spring Blvd. Turn right onto Fountain Cove Ct. Property will be on the right at 15518 Fountain Cove Ct, Winter Garden. Approx. Distance: 7 miles |
| High School | Horizon High School |
| City | WINTER GARDEN |
| Body of Water | HICKORYNUT LAKE |
| Association Name | Jenny Morales |
| Senior Community Y/N | false |
| MLS Area | 34787 - Winter Garden/Oakland |
| Lot Size Units | Square Feet |
| Lot Size Square Feet | 8092 |
| Carport Y/N | false |
| Listing Terms | Cash,Conventional,FHA,VA Loan |
| Elementary School | Panther Lake Elementary |
| Land Lease Y/N | false |
| Tax Annual Amount | 8434 |
| Middle/Junior High School | Water Spring Middle |
| Property Condition | Completed |
| Additional Parcels Y/N | false |
| Lease Considered Y/N | true |
| Virtual Tour | https://youtu.be/4aeI5TAVOuk |
| Building Area Units | Square Feet |
| Living Area Units | Square Feet |
| Builder Name | DR Horton |
| Standard Status | Active Under Contract |
| Occupancy Type | Owner |
| Tax Lot | 89 |
| Legal Description | WATERLEIGH PHASE 1A 83/51 LOT 89 |
| Water View | Lake |
| Water Access Type | Limited Access |
| Minimum Lease | 8-12 Months |
| Water Access Y/N | true |
| Monthly HOA Amount | 341.5 |
| Additional Rooms | Inside Utility,Storage Rooms |
| Water View Y/N | true |
| Flood Zone Code | X |
| In Law Suite YN | false |
| Flood Zone Code X | Yes |
Interior Features
| Interior Amenities | Ceiling Fan(s),Eating Space In Kitchen,High Ceilings,Kitchen/Family Room Combo,Open Floorplan,Primary Bedroom Main Floor,Smart Home,Solid Surface Counters,Split Bedroom,Thermostat,Tray Ceiling(s),Walk-In Closet(s) |
|---|---|
| Flooring | Carpet,Luxury Vinyl,Tile |
| Furnished Y/N | Unfurnished |
| Air Conditioning Y/N | true |
| Heating Y/N | true |
| Window Features | Blinds,Double Pane Windows,ENERGY STAR Qualified Windows |
| Fireplace Y/N | false |
| Laundry Features | Electric Dryer Hookup,Inside,Laundry Room,Washer Hookup |
| Total Bedrooms | 3 |
| LivingAreaSource | Public Records |
| Total Baths | 3 |
Exterior Features
| Exterior Amenities | Garden,Irrigation System,Lighting,Private Yard,Rain Gutters,Sidewalk,Sliding Doors |
|---|---|
| Vegetation | Trees/Landscaped |
| Fencing | Fenced,Other |
| Parking Features | Driveway,Tandem |
| Lot Features | Corner Lot,Cul-De-Sac,In County,Landscaped,Level,Near Golf Course,Oversized Lot,Sidewalk |
| Water Source | Public |
| Lot Size Area | 8092 |
| Foundation Details | Slab |
| Spa | false |
| Building Area Total | 2948 |
| Lot Dimensions | 61’ x 156’ |
| Lot Size Acres | 0.19 |
| Road Surface Type | Paved,Asphalt |
| Private Pool | false |
| Waterfront Y/N | false |
| Covered Spaces | 3 |
| Road Frontage Type | Street Paved |
| Number of Lots | 1 |
| Builder Model | Arbor |
| Road Responsibility | Public Maintained Road |
Amenities
- Foreclosure
- Views
- Short Sale
- New Construction
- Adult 55+
- Lease To Own
- No HOA Fees
- Furnished
- Primary On Main
- Air Conditioning
- Seller Finance
- Green
- Fixer Upper
- Horse
- Golf
- Fireplace
- Deck
- Garage
- Basement
- Pool
Property vs Single Family Average in 34787
Price
Taxes
Year Built
 Copyright © MFRMLS.com All information deemed reliable but not guaranteed. All properties are subject to prior sale, change or withdrawal. Neither listing broker(s) or information provider(s) shall be responsible for any typographical errors, misinformation, misprints and shall be held totally harmless. Listing(s) information is provided for consumers personal, non-commercial use and may not be used for any purpose other than to identify prospective properties consumers may be interested in purchasing. Information on this site was last updated Last updated on September 17, 2026 12:04 AM UTC The listing information on this page last changed on Last updated on September 17, 2026 12:04 AM UTCd. The data relating to real estate for sale on this website comes in part from the Internet Data Exchange program of MFR MLS.
All information deemed reliable but not guaranteed. All properties are subject to prior sale, change or withdrawal. Neither listing broker(s) or information provider(s) shall be responsible for any typographical errors, misinformation, misprints and shall be held totally harmless. Listing(s) information is provided for consumers personal, non-commercial use and may not be used for any purpose other than to identify prospective properties consumers may be interested in purchasing.
Updated on September 17, 2026 12:04 AM UTC
Copyright © MFRMLS.com All information deemed reliable but not guaranteed. All properties are subject to prior sale, change or withdrawal. Neither listing broker(s) or information provider(s) shall be responsible for any typographical errors, misinformation, misprints and shall be held totally harmless. Listing(s) information is provided for consumers personal, non-commercial use and may not be used for any purpose other than to identify prospective properties consumers may be interested in purchasing. Information on this site was last updated Last updated on September 17, 2026 12:04 AM UTC The listing information on this page last changed on Last updated on September 17, 2026 12:04 AM UTCd. The data relating to real estate for sale on this website comes in part from the Internet Data Exchange program of MFR MLS.
All information deemed reliable but not guaranteed. All properties are subject to prior sale, change or withdrawal. Neither listing broker(s) or information provider(s) shall be responsible for any typographical errors, misinformation, misprints and shall be held totally harmless. Listing(s) information is provided for consumers personal, non-commercial use and may not be used for any purpose other than to identify prospective properties consumers may be interested in purchasing.
Updated on September 17, 2026 12:04 AM UTC
