

Open House Fri, Sep 18th 12:00 PM - 04:00 PM
Address
786 Emerald Grove Drive, APOPKA, FL
Price
$ 494,999
Property Attributes
- MLS#W7888754
- TypeSingle Family
- Listing Status Active
- CountyOrange
- CityAPOPKA
- AreaApopka
- NeighborhoodEDEN CREST
- Zip32703
- StyleSingle Family Residence
- Year Built2026
- Price$ 494,999
- Bedrooms4
- Full Bathrooms2
- Half Bathrooms0
- Sqr Footage1839
- Lot Size0.2 Acres
Data Source:
Stellar MLS
Property Description
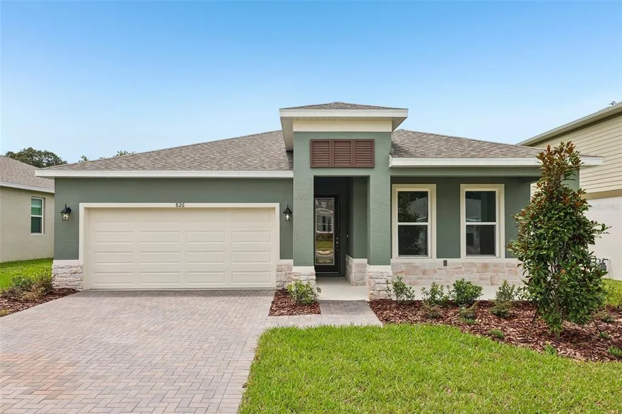
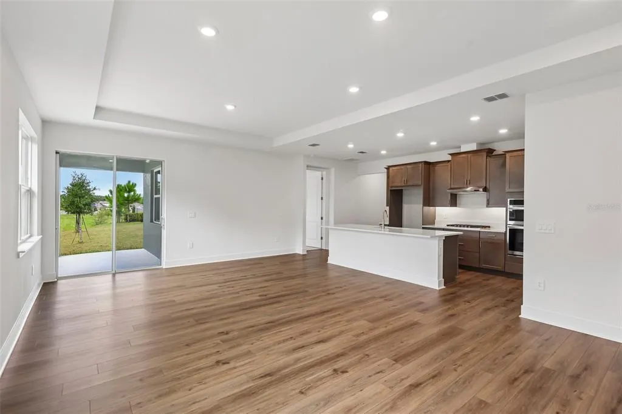
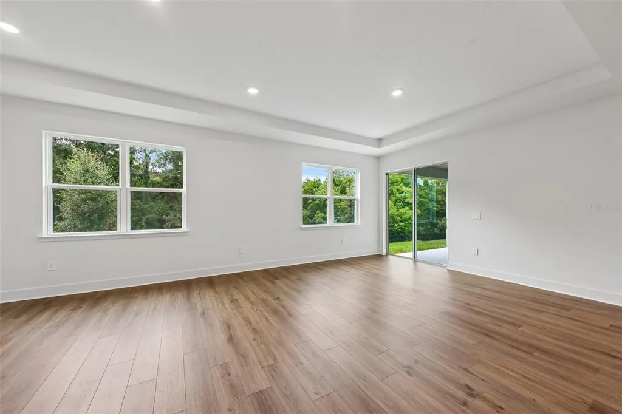
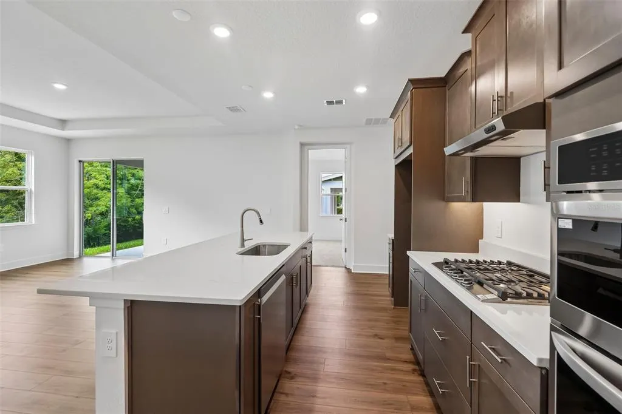
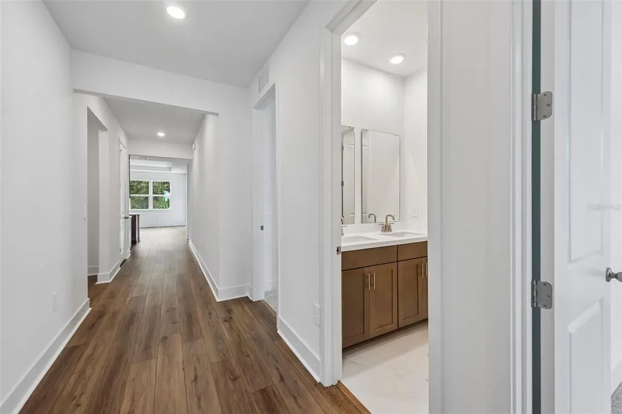
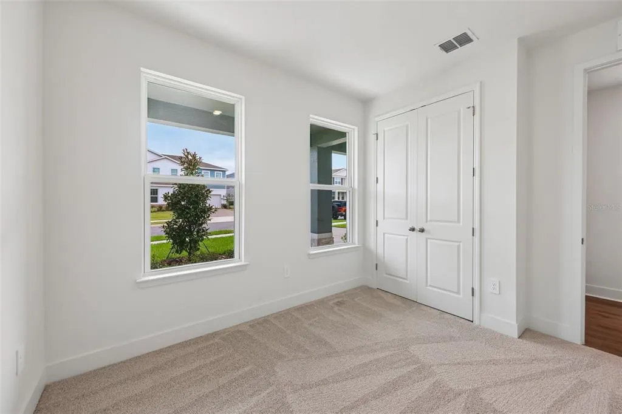
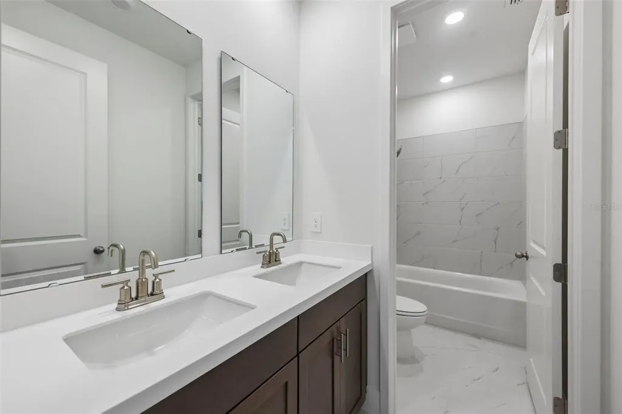
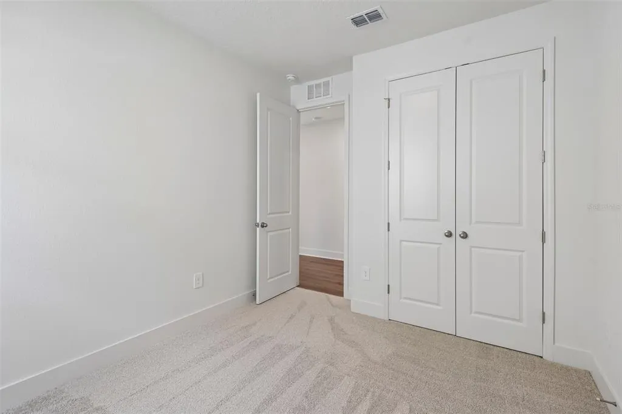
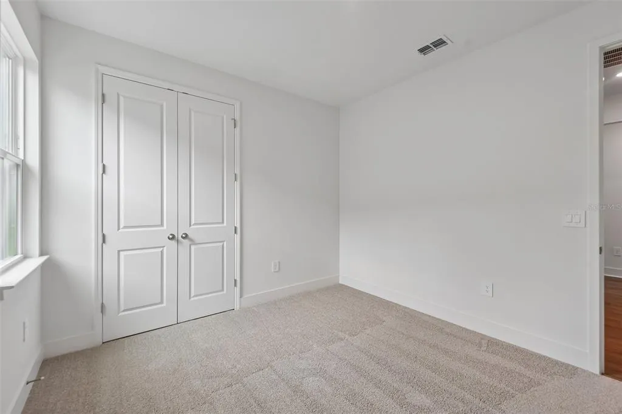
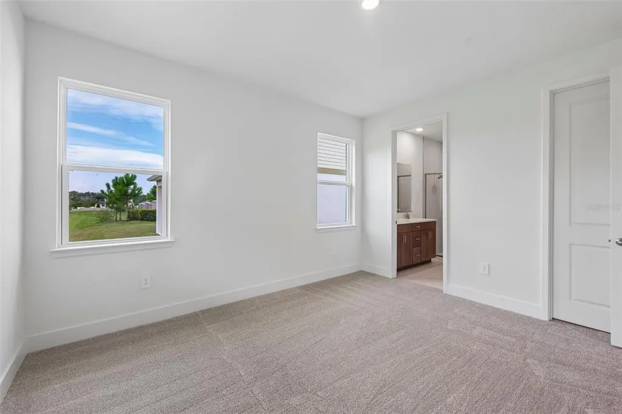
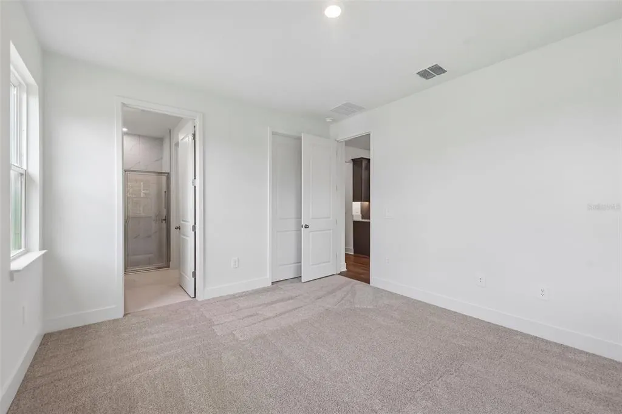
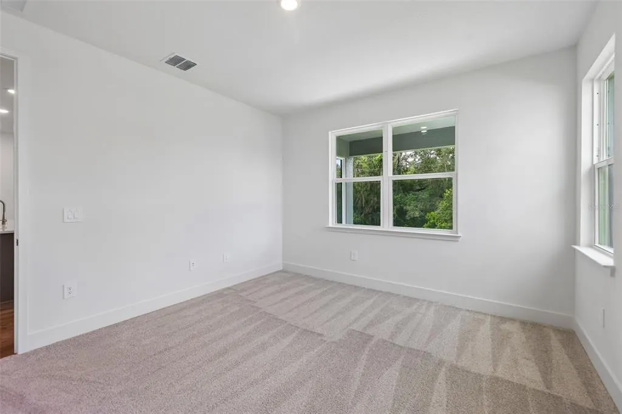
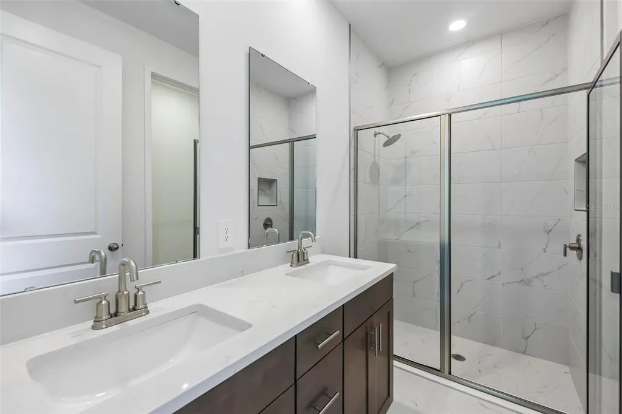
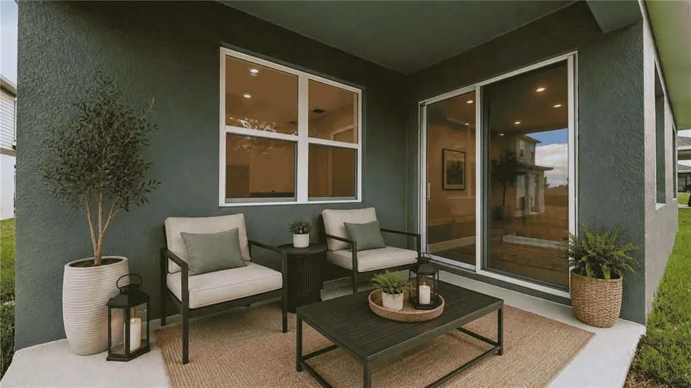
Under Construction. Estimated Completion: October 2026. This Elevation D, Lark floorplan offers 1,839 sq. ft. of thoughtfully designed living space with 4 bedrooms, 2 bathrooms, a 2-car garage, and 9’4” ceilings and luxury vinyl flooring throughout. The open-concept layout is ideal for everyday living and entertaining, featuring a dream kitchen with stainless steel appliances, 42" Harbor painted cabinets, generous quartz countertop space, an oversized walk-in pantry, and a large center island. The dining and great room flow seamlessly together. The luxurious primary suite includes dual vanities with solid-surface countertops, a large walk-in closet, and a spa-like bath with floor-to-wall tile in the shower. A spacious laundry room adds everyday convenience, and an included covered lanai expands your living space outdoors. At Eden Crest, you’ll find more than just a new home—you’ll find a place to grow, connect, and thrive. Ideally located near SR-429, SR-414, I-4, and the Wekiva Parkway, you’re just 30 minutes from Downtown Orlando and world-famous attractions, while still enjoying a peaceful, connected setting. With a zero-entry pool, dog park, playground, and scenic walking trails, Eden Crest is designed for easy living and everyday enjoyment in one of Central Florida’s most desirable locations—all with a low HOA and NO CDD fees. DISCLAIMER: Photos and/or renderings are for illustrative purposes only and may depict upgraded landscaping, elevations, decorative features, or optional upgrades that may not be included in the home offered. Pricing, Incentives and Promotions are subject to change at anytime. Promotions cannot be combined with any other offer. Ask the Sales and Marketing Representative for details on promotions.
| Elementary School | Middle School | High School |
|---|---|---|
| Apopka Elem Elementary School | Wolf Lake Middle Middle School | Wekiva High High School |
| Price History | |
|---|---|
| 8/21/2026 | Listed $499,999 |
| 9/4/2026 | 1$494,999 |
General Features
| Sewer | Public Sewer |
|---|---|
| Heating | Heat Pump |
| Cooling | Central Air |
| Utilities | Cable Available,Electricity Connected,Fiber Optics,Natural Gas Connected,Underground Utilities |
| Roof | Shingle |
| Appliances | Dishwasher,Disposal,Microwave,Range |
| Zoning | 00 |
| HOA Fee | 85 |
| Garage Spaces | 2 |
| Association Fee Includes | Recreational Facilities |
| Patio/Porch Features | Covered,Patio |
| Construction Materials | Block,Cement Siding,Stucco,Wood Frame |
| Pets Allowed | Yes |
| Year Built | 2026 |
| Levels | One |
| Property Subtype | Single Family Residence |
| Tax Year | 2026 |
| Ownership | Fee Simple |
| Community Features | Dog Park,Playground,Pool |
| Assoc Fee Paid Per | Monthly |
| County | Orange |
| New Construction | true |
| Property Type | Residential |
| Association Amenities | Playground,Pool,Trail(s) |
| Attached Garage | true |
| Subdivision Name | EDEN CREST |
| Facing Direction | North |
| Garage Y/N | true |
| Total Rooms | 8 |
| Full Baths | 2 |
| Status | Active |
| Directions | From SR-429: From SR-429 take Exit 29 Turn Left Turn Right onto Binion Rd. Continue on Binion Rd. for approx. 3 miles Follow to Eden Crest on Right From SR-414: Heading West on SR 414, Take exit 5 onto Marden Rd and turn right Turn left onto Ocoee-Apopka Rd Turn right on Boy Scout Rd, Right on Binion Rd. Eden Crest will be on your right. |
| High School | Wekiva High |
| City | APOPKA |
| Association Name | HARTIZEN HOMES |
| Senior Community Y/N | false |
| MLS Area | 32703 - Apopka |
| Lot Size Units | Square Feet |
| Lot Size Square Feet | 8606 |
| Carport Y/N | false |
| Listing Terms | Cash,Conventional,FHA,VA Loan |
| Elementary School | Apopka Elem |
| Land Lease Y/N | false |
| Home Warranty Y/N | true |
| Middle/Junior High School | Wolf Lake Middle |
| Property Condition | Under Construction |
| Additional Parcels Y/N | false |
| Lease Considered Y/N | true |
| Virtual Tour | https://youtu.be/7SB2q8m91zk?si=WTqNG2lUIRw5x0ET |
| Building Area Units | Square Feet |
| Living Area Units | Square Feet |
| Builder Name | HARTIZEN HOMES |
| Standard Status | Active |
| Occupancy Type | Vacant |
| Tax Lot | 71 |
| Legal Description | EDEN CREST PHASE 1 PB 117/141 LOT 71 |
| Minimum Lease | 7 Months |
| Water Access Y/N | false |
| Monthly HOA Amount | 85 |
| Additional Rooms | Inside Utility |
| Water View Y/N | false |
| Flood Zone Code | X |
| In Law Suite YN | false |
| Flood Zone Code X | Yes |
Interior Features
| Interior Amenities | High Ceilings,Open Floorplan,Primary Bedroom Main Floor,Solid Surface Counters,Walk-In Closet(s) |
|---|---|
| Flooring | Ceramic Tile,Luxury Vinyl |
| Furnished Y/N | Unfurnished |
| Air Conditioning Y/N | true |
| Heating Y/N | true |
| Window Features | Double Pane Windows,ENERGY STAR Qualified Windows,Low-Emissivity Windows |
| Fireplace Y/N | false |
| Laundry Features | Laundry Room |
| Total Bedrooms | 4 |
| LivingAreaSource | Builder |
| Total Baths | 2 |
Exterior Features
| Exterior Amenities | Irrigation System,Sidewalk |
|---|---|
| Parking Features | Driveway,Garage Door Opener |
| Lot Features | Sidewalk |
| Water Source | Public |
| Lot Size Area | 8606 |
| Foundation Details | Slab |
| Building Area Total | 1839 |
| Lot Dimensions | 60 x 144 |
| Lot Size Acres | 0.2 |
| Road Surface Type | Paved |
| Private Pool | false |
| Waterfront Y/N | false |
| Covered Spaces | 2 |
| Road Frontage Type | Street Paved |
| Builder Model | LARK |
Amenities
- Foreclosure
- Views
- Short Sale
- New Construction
- Adult 55+
- Lease To Own
- No HOA Fees
- Furnished
- Primary On Main
- Air Conditioning
- Seller Finance
- Green
- Fixer Upper
- Horse
- Golf
- Fireplace
- Deck
- Garage
- Basement
- Pool
Property vs Single Family Average in 32703
Price
Year Built
 Copyright © MFRMLS.com All information deemed reliable but not guaranteed. All properties are subject to prior sale, change or withdrawal. Neither listing broker(s) or information provider(s) shall be responsible for any typographical errors, misinformation, misprints and shall be held totally harmless. Listing(s) information is provided for consumers personal, non-commercial use and may not be used for any purpose other than to identify prospective properties consumers may be interested in purchasing. Information on this site was last updated Last updated on September 17, 2026 12:04 AM UTC The listing information on this page last changed on Last updated on September 17, 2026 12:04 AM UTCd. The data relating to real estate for sale on this website comes in part from the Internet Data Exchange program of MFR MLS.
All information deemed reliable but not guaranteed. All properties are subject to prior sale, change or withdrawal. Neither listing broker(s) or information provider(s) shall be responsible for any typographical errors, misinformation, misprints and shall be held totally harmless. Listing(s) information is provided for consumers personal, non-commercial use and may not be used for any purpose other than to identify prospective properties consumers may be interested in purchasing.
Updated on September 17, 2026 12:04 AM UTC
Copyright © MFRMLS.com All information deemed reliable but not guaranteed. All properties are subject to prior sale, change or withdrawal. Neither listing broker(s) or information provider(s) shall be responsible for any typographical errors, misinformation, misprints and shall be held totally harmless. Listing(s) information is provided for consumers personal, non-commercial use and may not be used for any purpose other than to identify prospective properties consumers may be interested in purchasing. Information on this site was last updated Last updated on September 17, 2026 12:04 AM UTC The listing information on this page last changed on Last updated on September 17, 2026 12:04 AM UTCd. The data relating to real estate for sale on this website comes in part from the Internet Data Exchange program of MFR MLS.
All information deemed reliable but not guaranteed. All properties are subject to prior sale, change or withdrawal. Neither listing broker(s) or information provider(s) shall be responsible for any typographical errors, misinformation, misprints and shall be held totally harmless. Listing(s) information is provided for consumers personal, non-commercial use and may not be used for any purpose other than to identify prospective properties consumers may be interested in purchasing.
Updated on September 17, 2026 12:04 AM UTC
