

Address
9456 Komika Lane, WINTER GARDEN, FL
Price
$ 469,500
Property Attributes
- MLS#S5156916
- TypeSingle Family
- Listing Status Active
- CountyOrange
- CityWINTER GARDEN
- AreaWinter Garden/Oakland
- NeighborhoodWATERLEIGH PH 3A
- Zip34787
- StyleSingle Family Residence
- Year Built2020
- Taxes$ 5902
- Price$ 469,500
- Bedrooms3
- Full Bathrooms2
- Half Bathrooms0
- Sqr Footage1705
- Lot Size0.12 Acres
Data Source:
Stellar MLS
Property Description
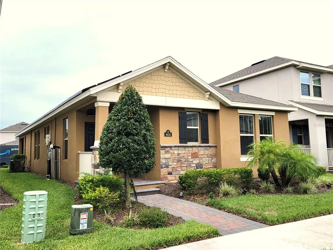
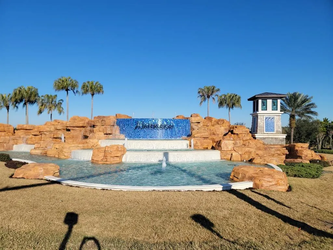
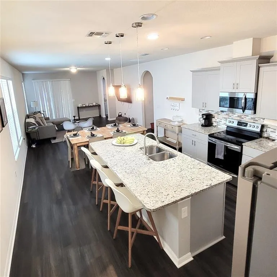
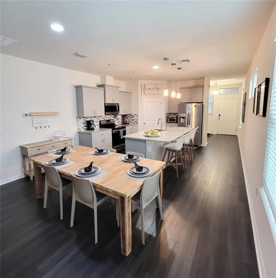
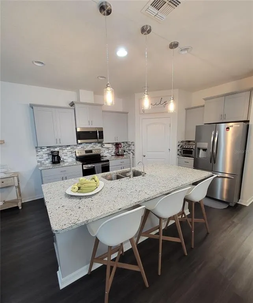
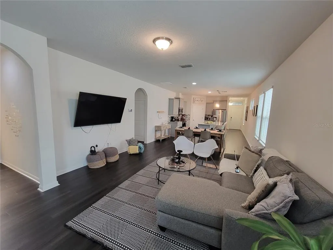
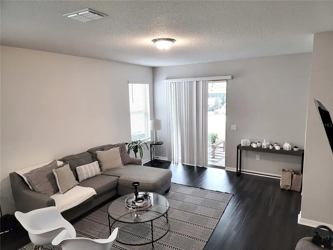
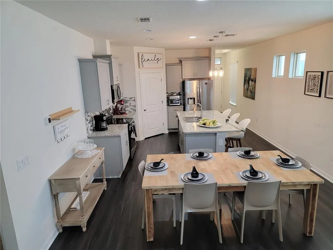
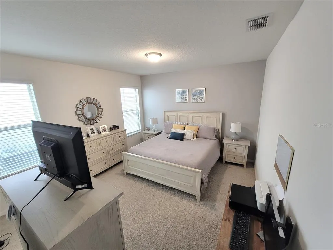
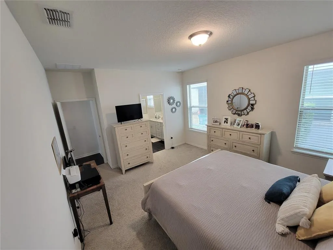
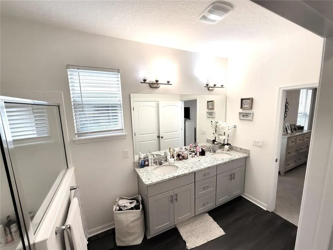
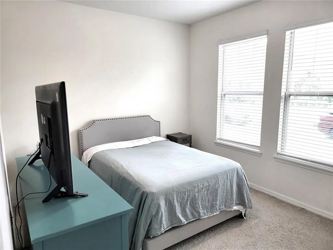
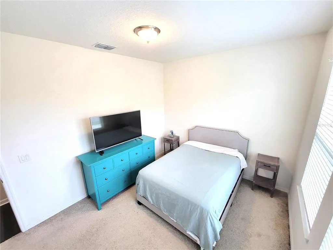
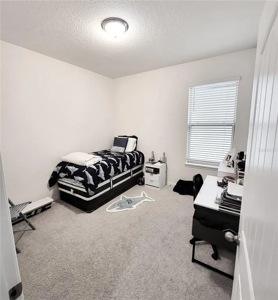
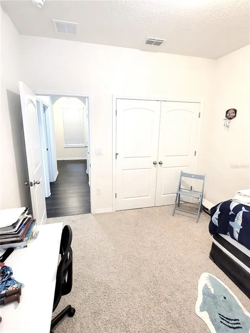
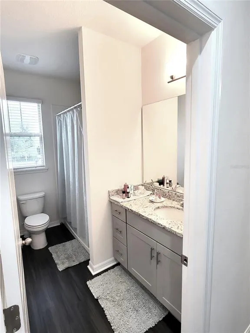
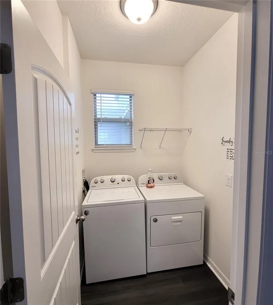
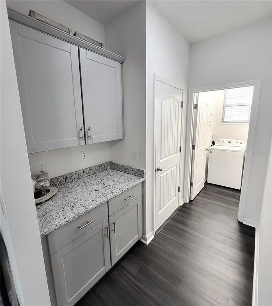
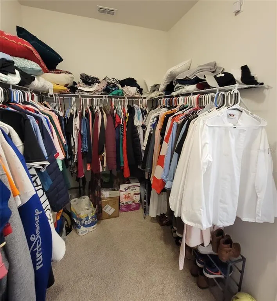
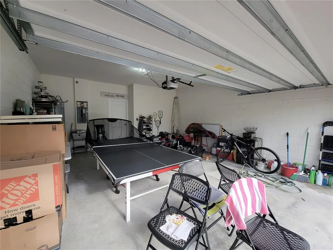
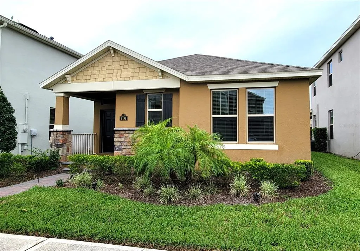
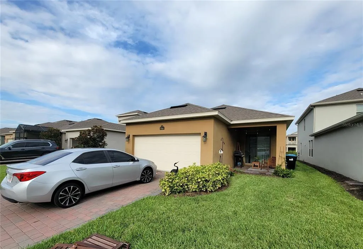
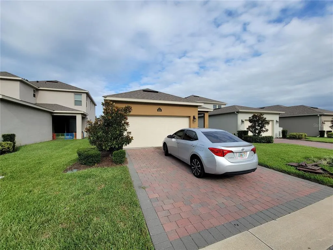
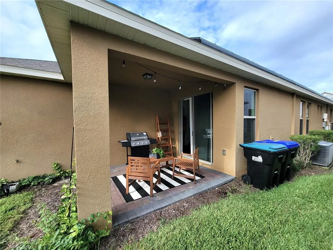
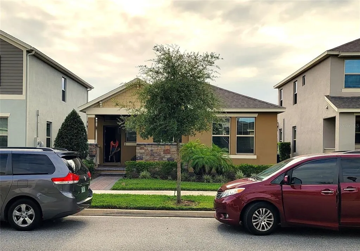
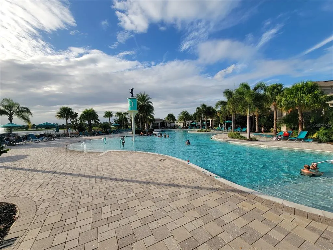
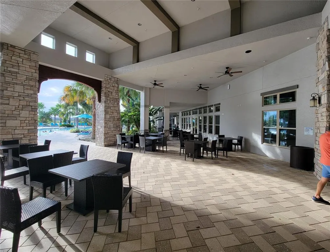
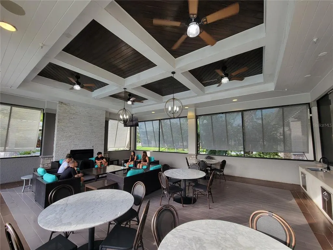
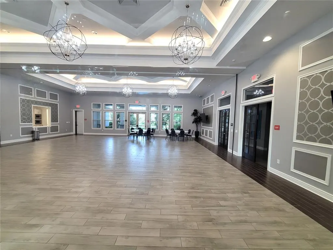
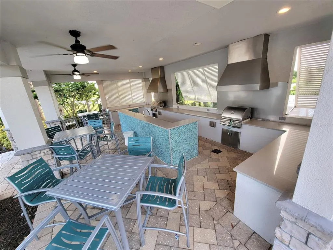
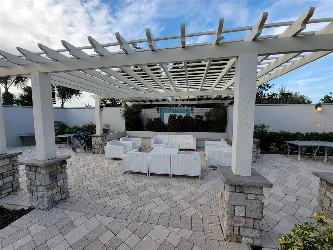
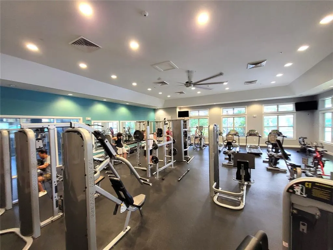
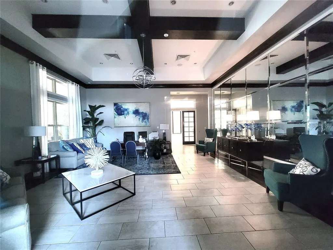
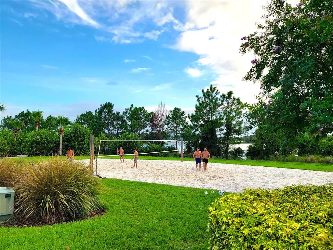
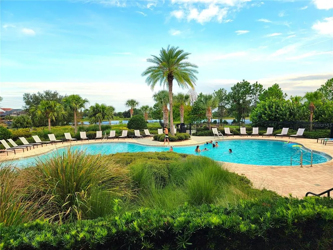
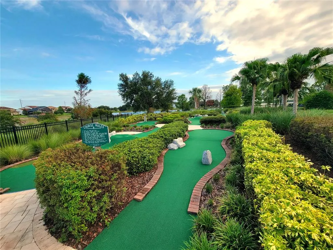
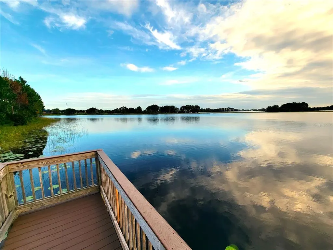
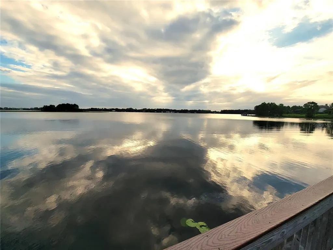
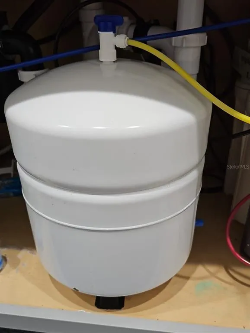
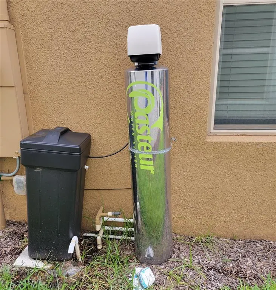
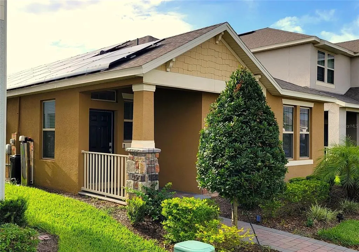
Situated in the sought-after Waterleigh community, one of the most popular communities in Horizon West/Winter Garden this stunning 3-bedroom, 2-bathroom home offers the perfect blend of comfort, style, and convenience. This home is perfect for those seeking a tranquil and inviting living environment. Upon entering, you'll be greeted by a warm and inviting atmosphere that flows throughout the entire home. The open-concept layout seamlessly connects the living room, dining area, and kitchen, creating a space that is perfect for both everyday living and entertaining. The kitchen features modern appliances, ample counter space, and a great circulation area. You will love cooking in the well-appointed kitchen with stainless steel appliances, a walk-in pantry, and an ample island w/ bar top seating that is perfect for gatherings. The kitchen has a WATER FILTRATION SYSTEM; system running to the fridge and a separate water faucet on the island. Whether you're preparing a quick meal or hosting a dinner party, this kitchen is sure to impress. The adjacent dining area is spacious and offers a lovely backdrop for enjoying meals with family and friends. The master suite offers privacy as it is separate from the other rooms located in the home, complete with a spacious bedroom, a walk-in closet, and an In-suite bathroom. The additional bedrooms are well-appointed, providing comfort and convenience for family members or guests. The home offers a large laundry room and a drop zone area situated next to the two-car garage perfect for your keys, tools, shoes…etc…. Located just minutes from DISNEY, in a family-friendly, GOLF CART FRIENDLY community, The owners of this home have access to a range of RESORT STYLE amenities, including 2 clubhouses with 2 beautiful large pools, a splash pad, 2 fitness centers with play area, miniature golf, beach volleyball, tennis, lake view BBQ/picnic area, dog-park, community dock, water-view walking trails. Location benefits include conveniently at the entrance of the community a new Publix shopping center, near Highway 429, and Highway 192, restaurants, and shopping at Flamingo Crossings, Hamlin, and Winter Garden Village. All lawn maintenance is provided through the community..... THE HOUSE HAS SOLAR PANELS. The seller will pay on the day of closing the debt he currently has with the solar panel financier. In this way, the Buyer has an ADDITIONAL DISCOUNT on the purchase of the property.
| Elementary School | Middle School | High School |
|---|---|---|
| Water Spring Elementary Elementary School | Water Spring Middle Middle School | Horizon High School High School |
| Price History | |
|---|---|
| 9/11/2026 | Listed $469,500 |
General Features
| Sewer | Public Sewer |
|---|---|
| Heating | Electric |
| Cooling | Central Air |
| Utilities | Cable Connected,Electricity Connected,Public,Water Connected |
| Roof | Shingle |
| Appliances | Dishwasher,Disposal,Dryer,Electric Water Heater,Microwave,Range,Refrigerator,Washer |
| Zoning | P-D |
| HOA Fee | 262 |
| Garage Spaces | 2 |
| Association Fee Includes | Community Pool,Electricity,Internet,Recreational Facilities,Trash |
| Patio/Porch Features | Front Porch,Rear Porch |
| Security Features | Security System |
| Construction Materials | Block,Concrete |
| Pets Allowed | Cats OK,Dogs OK |
| Year Built | 2020 |
| Electric | Photovoltaics Seller Owned |
| View | City |
| Levels | One |
| Property Subtype | Single Family Residence |
| Tax Year | 2025 |
| Ownership | Fee Simple |
| Community Features | Deed Restrictions,Dog Park,Fitness Center |
| Accessibility | Accessible Doors |
| Assoc Fee Paid Per | Monthly |
| County | Orange |
| New Construction | false |
| Property Type | Residential |
| Association Amenities | Cable TV,Clubhouse,Fitness Center,Playground,Pool,Recreation Facilities,Spa/Hot Tub,Tennis Court(s),Vehicle Restrictions,Wheelchair Access |
| Attached Garage | true |
| Subdivision Name | WATERLEIGH PH 3A |
| Facing Direction | East |
| Garage Y/N | true |
| Green Energy Generation | Solar |
| Total Rooms | 8 |
| Full Baths | 2 |
| Status | Active |
| Directions | From Avalon Road, turn onto Water Passage Drive, At the round about take the third exit onto Atwater Bay Drive, turn right onto Jaywood Road, then left onto Heron Gate Drive and then on to Komika Lane |
| High School | Horizon High School |
| City | WINTER GARDEN |
| Association Name | LELAND MANAGEMENT INC/NATALIE ELBAZ |
| Senior Community Y/N | false |
| MLS Area | 34787 - Winter Garden/Oakland |
| Lot Size Units | Square Feet |
| Lot Size Square Feet | 5200 |
| Carport Y/N | false |
| Listing Terms | Cash,Conventional,FHA |
| Elementary School | Water Spring Elementary |
| Property Attached Y/N | false |
| Land Lease Y/N | false |
| Tax Annual Amount | 5902.83 |
| Middle/Junior High School | Water Spring Middle |
| Property Condition | Completed |
| Additional Parcels Y/N | false |
| Lease Considered Y/N | true |
| Virtual Tour | https://www.propertypanorama.com/instaview/stellar/S5156916 |
| Building Area Units | Square Feet |
| Living Area Units | Square Feet |
| Builder Name | DR. HORTON |
| Standard Status | Active |
| Occupancy Type | Owner |
| Tax Lot | 97 |
| Legal Description | WATERLEIGH PHASE 3A 99/54 LOT 97 |
| Minimum Lease | 6 Months |
| Water Access Y/N | false |
| Monthly HOA Amount | 262 |
| Additional Rooms | Attic |
| Water View Y/N | false |
| Flood Zone Code | X |
| In Law Suite YN | false |
| Flood Zone Code X | Yes |
Interior Features
| Interior Amenities | Eating Space In Kitchen,Living Room/Dining Room Combo,Stone Counters,Walk-In Closet(s) |
|---|---|
| Flooring | Carpet,Ceramic Tile,Laminate |
| Furnished Y/N | Unfurnished |
| Total Stories | 1 |
| Air Conditioning Y/N | true |
| Heating Y/N | true |
| Window Features | Blinds |
| Fireplace Y/N | false |
| Laundry Features | Laundry Room |
| Total Bedrooms | 3 |
| LivingAreaSource | Public Records |
| Total Baths | 2 |
Exterior Features
| Exterior Amenities | Irrigation System |
|---|---|
| Vegetation | Trees/Landscaped |
| Fencing | Masonry |
| Water Source | Public |
| Lot Size Area | 5200 |
| Foundation Details | Slab |
| Spa | false |
| Building Area Total | 2311 |
| Lot Dimensions | 130 x 40 |
| Lot Size Acres | 0.12 |
| Road Surface Type | Asphalt |
| Private Pool | false |
| Waterfront Y/N | false |
| Covered Spaces | 2 |
| Builder Model | LAUREL |
| Road Responsibility | Public Maintained Road |
Amenities
- Foreclosure
- Views
- Short Sale
- New Construction
- Adult 55+
- Lease To Own
- No HOA Fees
- Furnished
- Primary On Main
- Air Conditioning
- Seller Finance
- Green
- Fixer Upper
- Horse
- Golf
- Fireplace
- Deck
- Garage
- Basement
- Pool
Property vs Single Family Average in 34787
Price
Taxes
Year Built
 Copyright © MFRMLS.com All information deemed reliable but not guaranteed. All properties are subject to prior sale, change or withdrawal. Neither listing broker(s) or information provider(s) shall be responsible for any typographical errors, misinformation, misprints and shall be held totally harmless. Listing(s) information is provided for consumers personal, non-commercial use and may not be used for any purpose other than to identify prospective properties consumers may be interested in purchasing. Information on this site was last updated Last updated on September 14, 2026 11:49 PM UTC The listing information on this page last changed on Last updated on September 14, 2026 11:49 PM UTCd. The data relating to real estate for sale on this website comes in part from the Internet Data Exchange program of MFR MLS.
All information deemed reliable but not guaranteed. All properties are subject to prior sale, change or withdrawal. Neither listing broker(s) or information provider(s) shall be responsible for any typographical errors, misinformation, misprints and shall be held totally harmless. Listing(s) information is provided for consumers personal, non-commercial use and may not be used for any purpose other than to identify prospective properties consumers may be interested in purchasing.
Updated on September 14, 2026 11:49 PM UTC
Copyright © MFRMLS.com All information deemed reliable but not guaranteed. All properties are subject to prior sale, change or withdrawal. Neither listing broker(s) or information provider(s) shall be responsible for any typographical errors, misinformation, misprints and shall be held totally harmless. Listing(s) information is provided for consumers personal, non-commercial use and may not be used for any purpose other than to identify prospective properties consumers may be interested in purchasing. Information on this site was last updated Last updated on September 14, 2026 11:49 PM UTC The listing information on this page last changed on Last updated on September 14, 2026 11:49 PM UTCd. The data relating to real estate for sale on this website comes in part from the Internet Data Exchange program of MFR MLS.
All information deemed reliable but not guaranteed. All properties are subject to prior sale, change or withdrawal. Neither listing broker(s) or information provider(s) shall be responsible for any typographical errors, misinformation, misprints and shall be held totally harmless. Listing(s) information is provided for consumers personal, non-commercial use and may not be used for any purpose other than to identify prospective properties consumers may be interested in purchasing.
Updated on September 14, 2026 11:49 PM UTC
